13 Beauty View Road HUONVILLE
Sunlit, Elevated and Private — At the End of a Quiet Cul-de-Sac
For Sale
Offers Over $779,000
Inspection Times
Please contact us to arrange an appointment.
Floor Plans
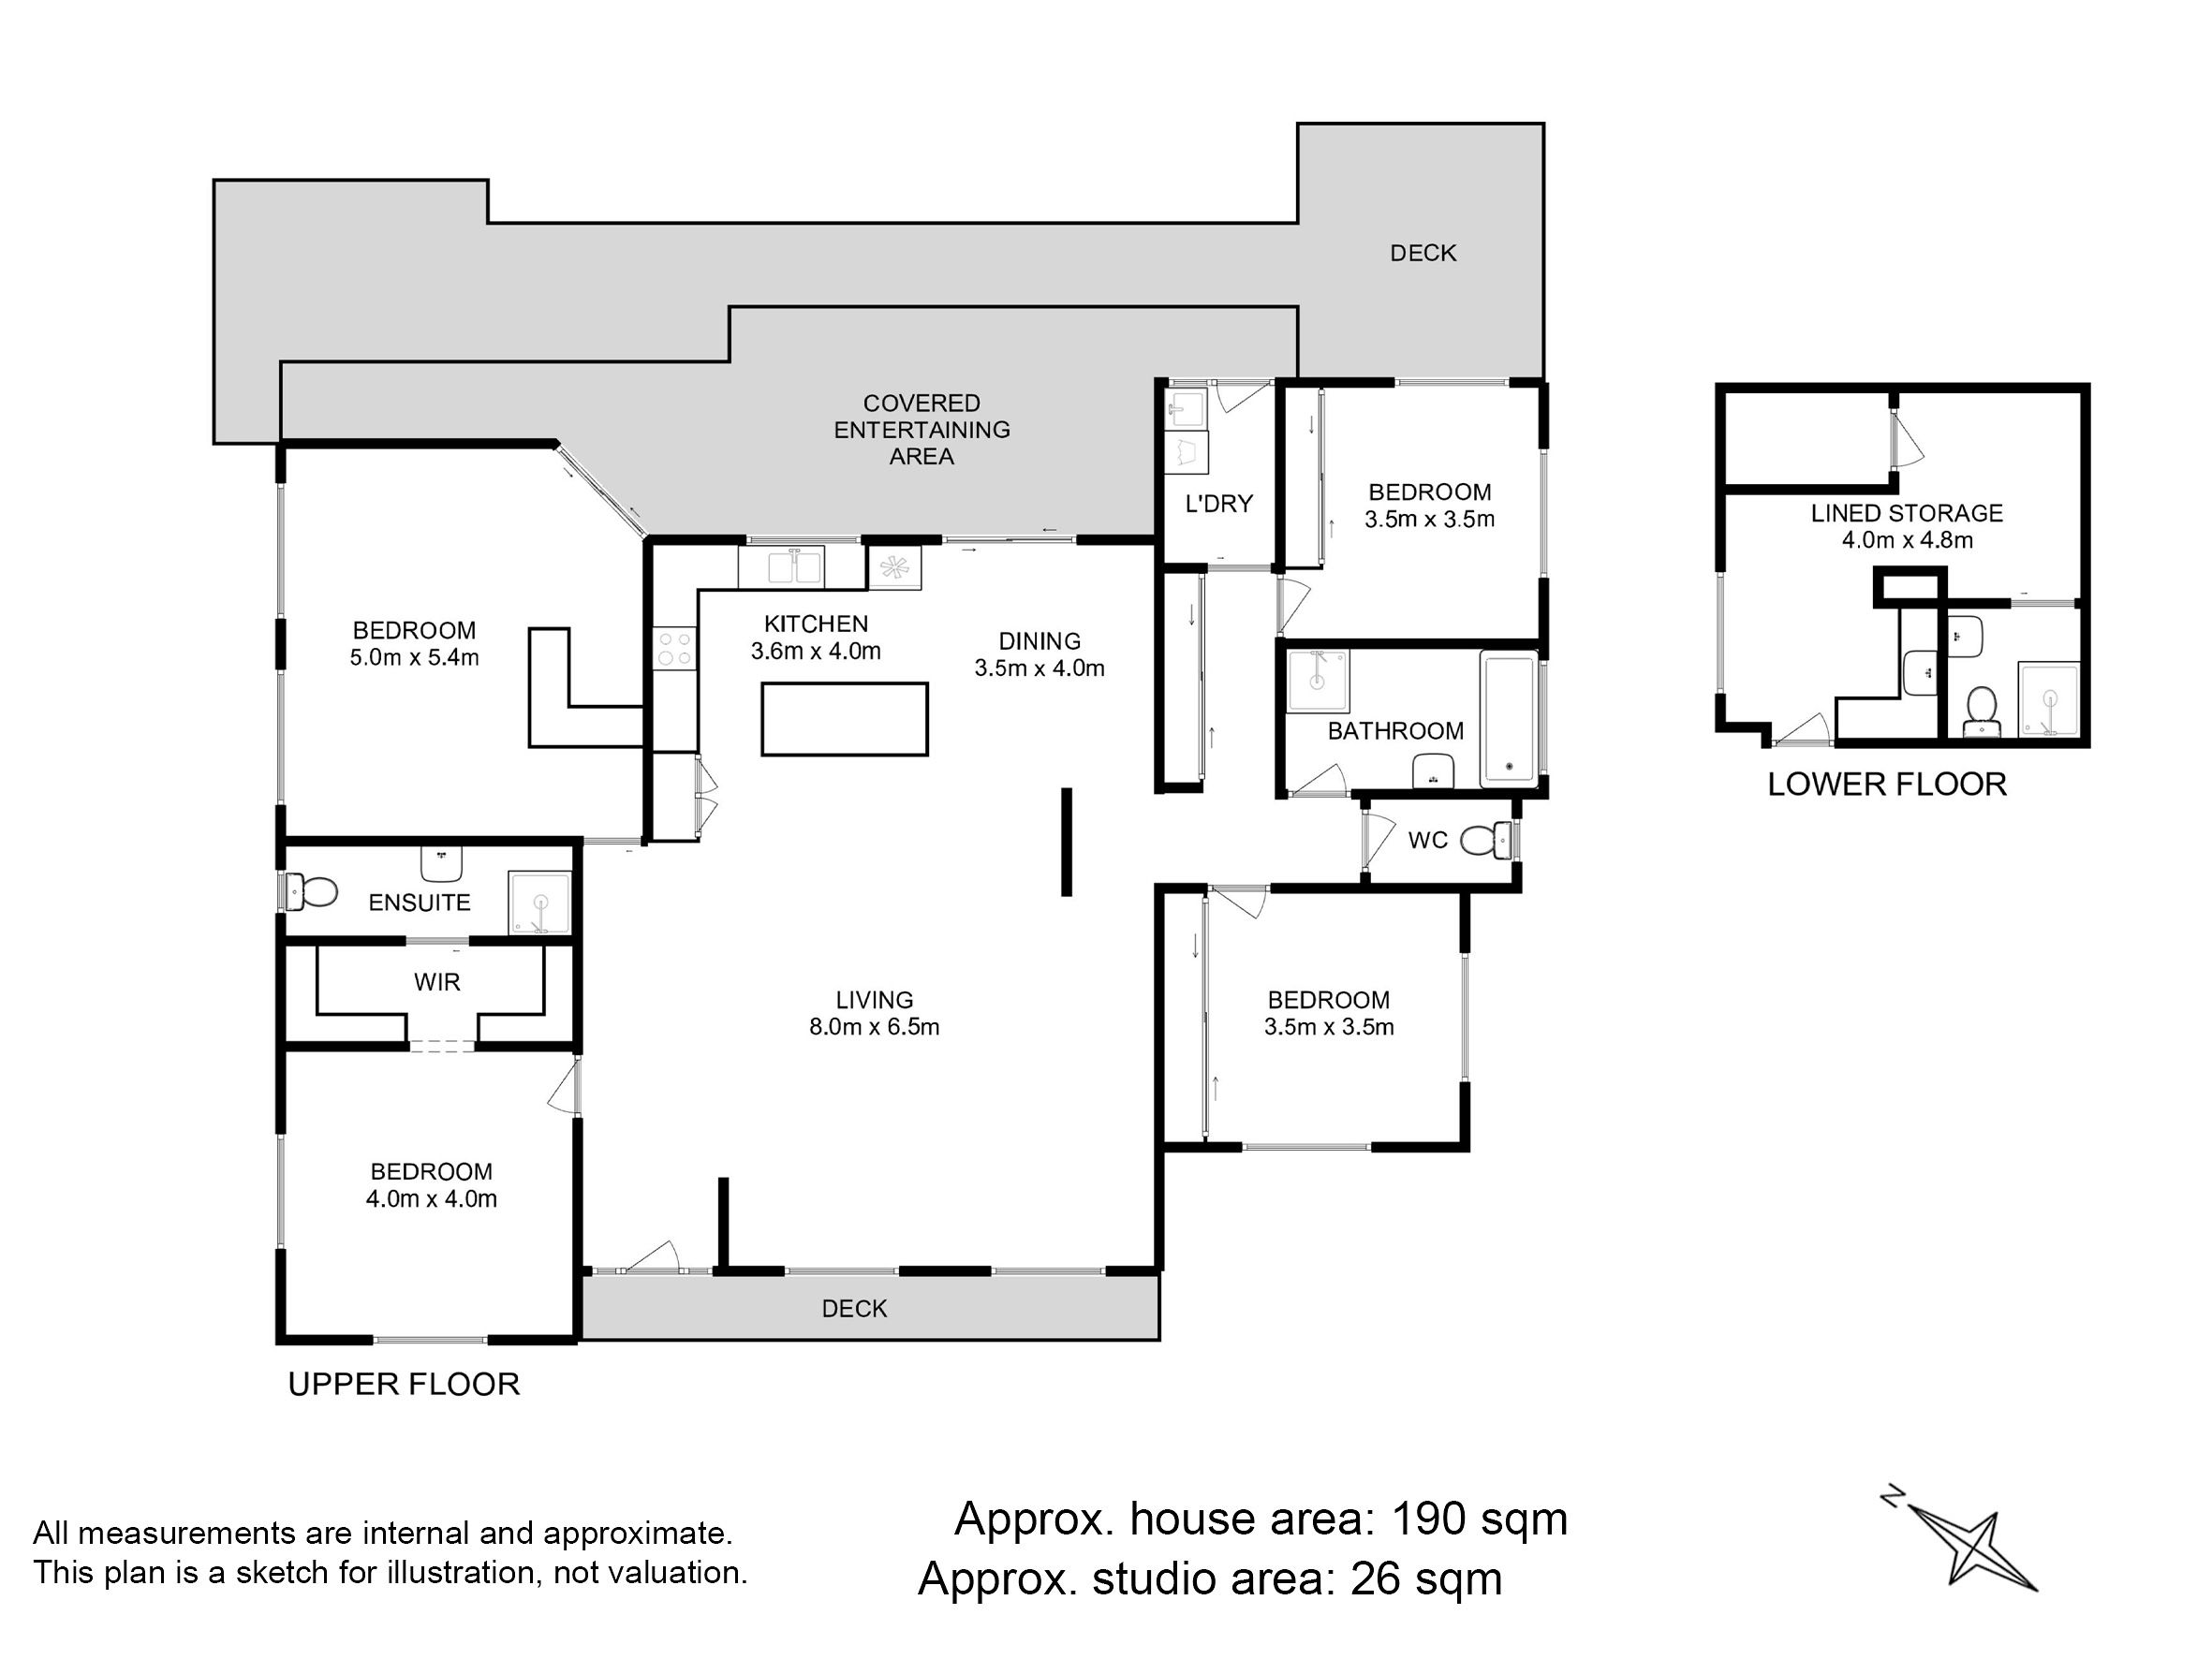
Floorplan
Description
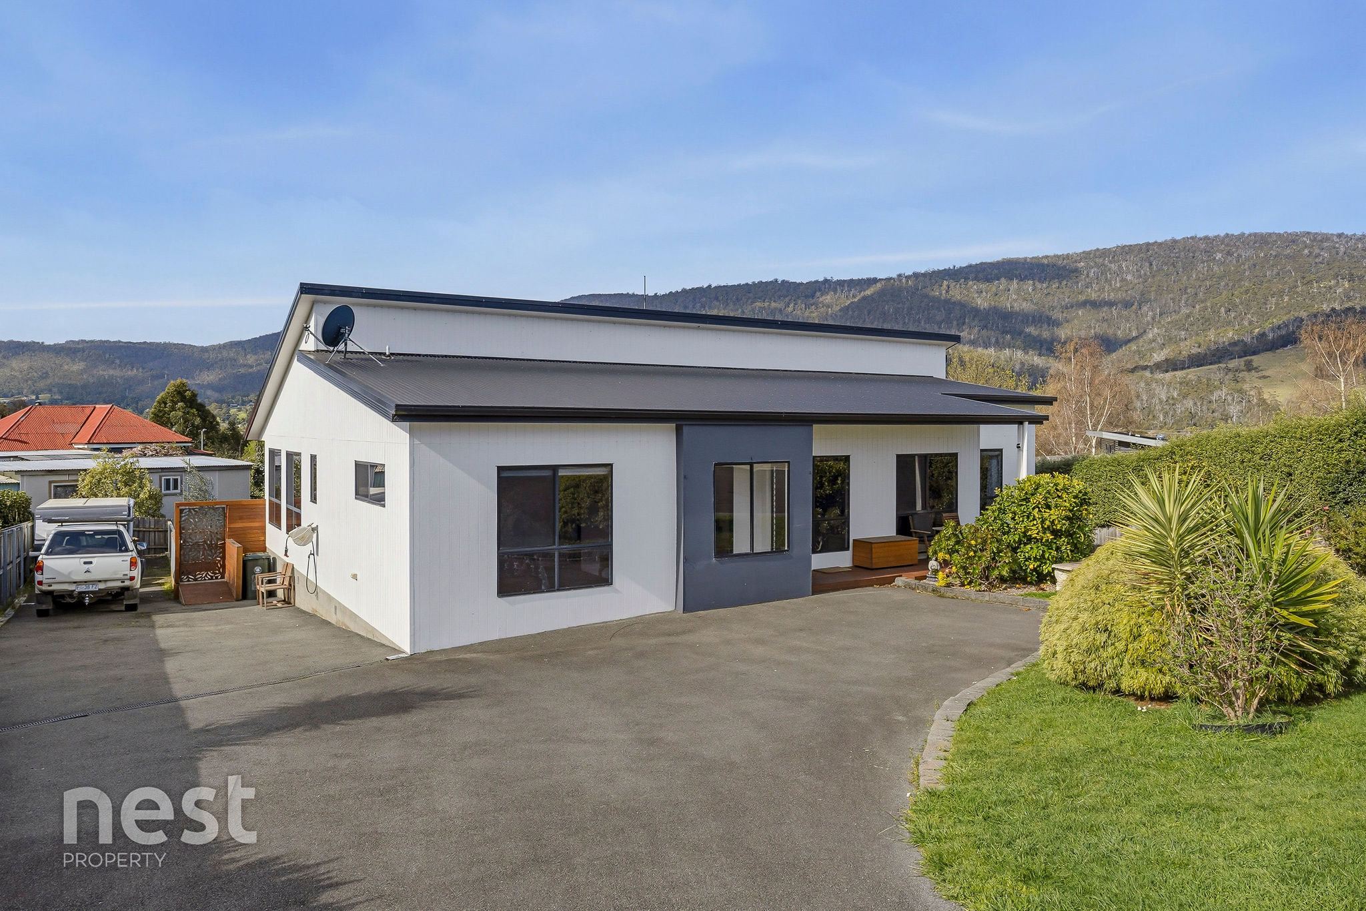
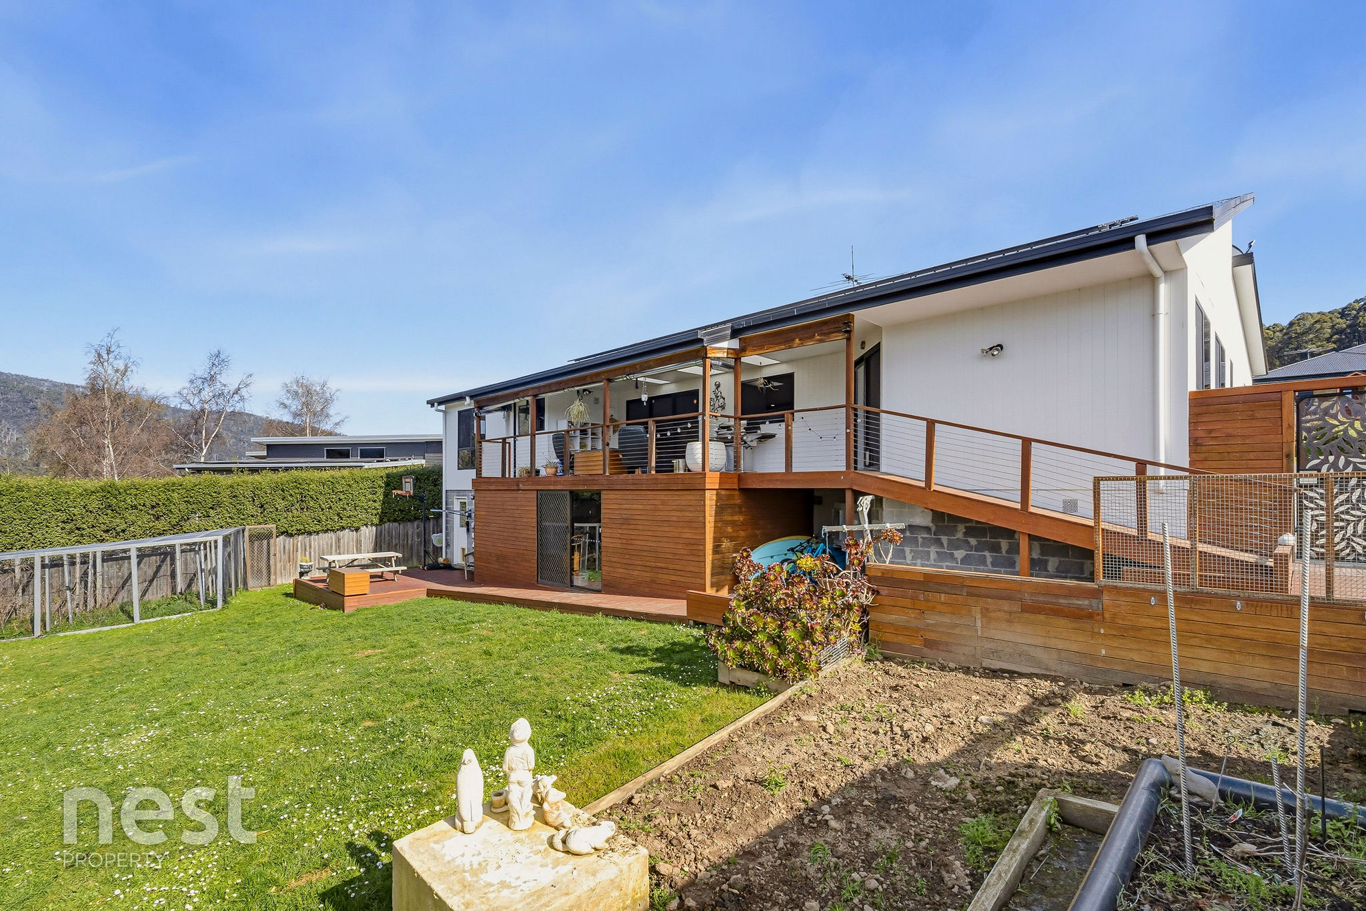
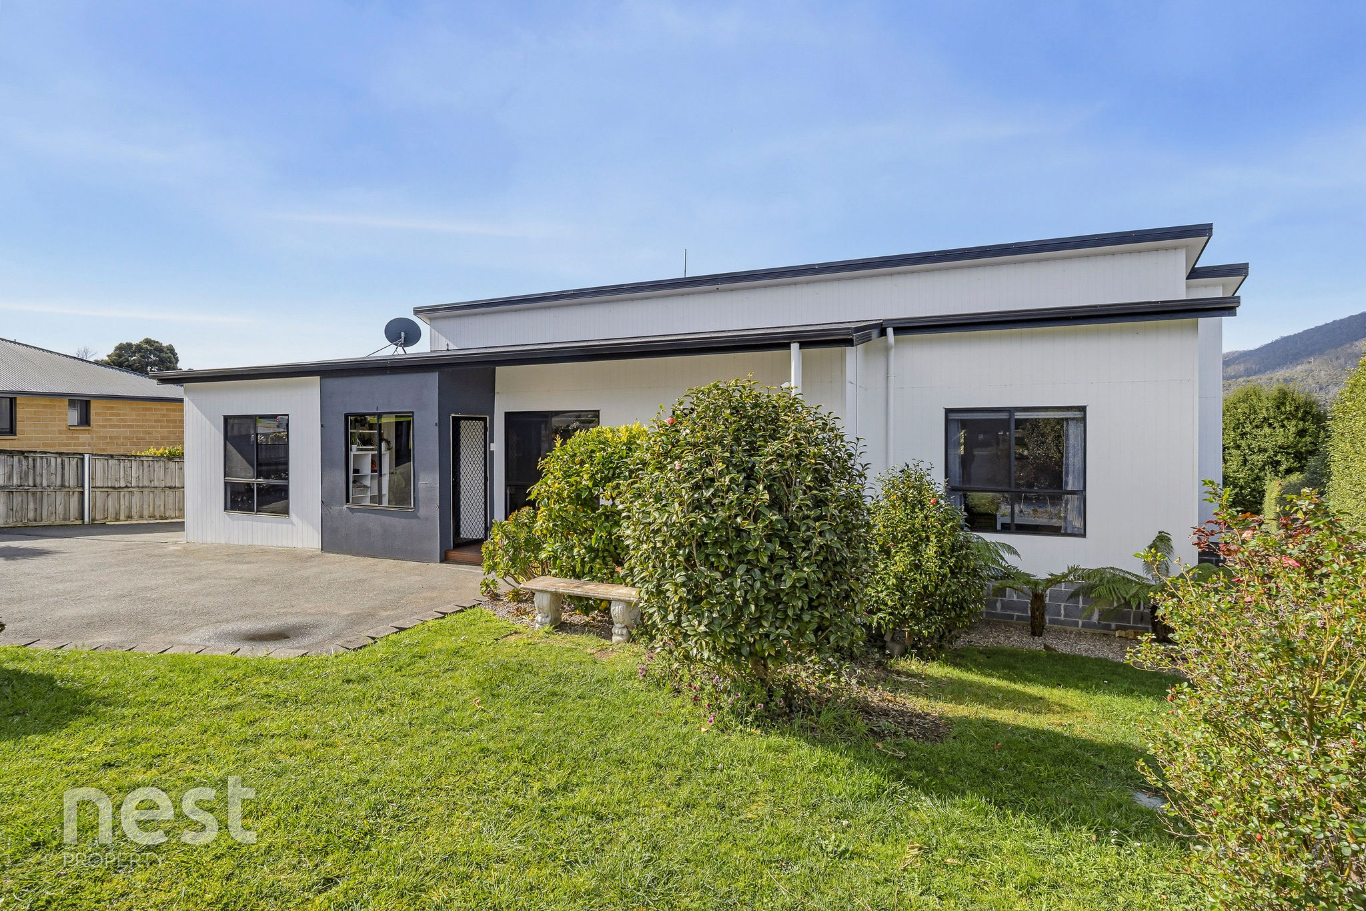
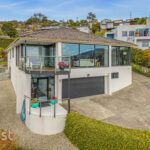
Positioned at the end of a quiet cul-de-sac just minutes from the heart of Huonville, this beautifully presented three-bedroom home sits level and elevated on a generous 792 sqm, capturing sunlight from morning right through to evening. It is a street where every home is well kept and the neighbours take genuine pride in their properties, creating a safe and friendly atmosphere where children can ride their bikes, play out the front and laugh like the old days.
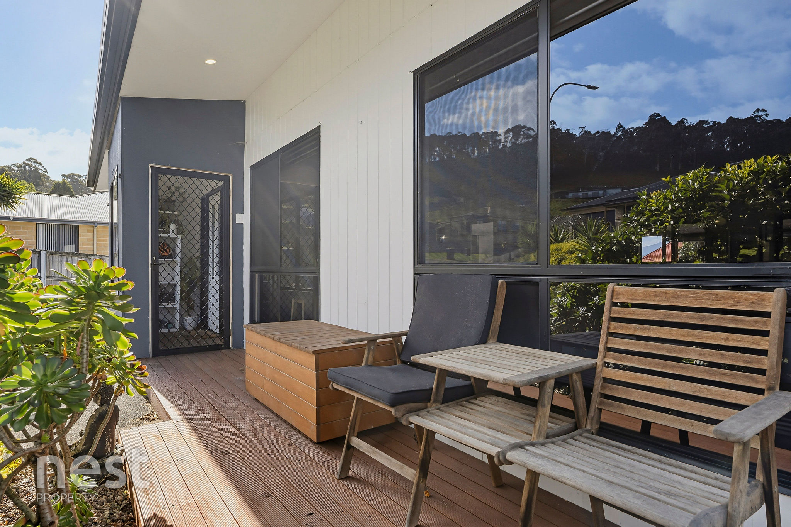
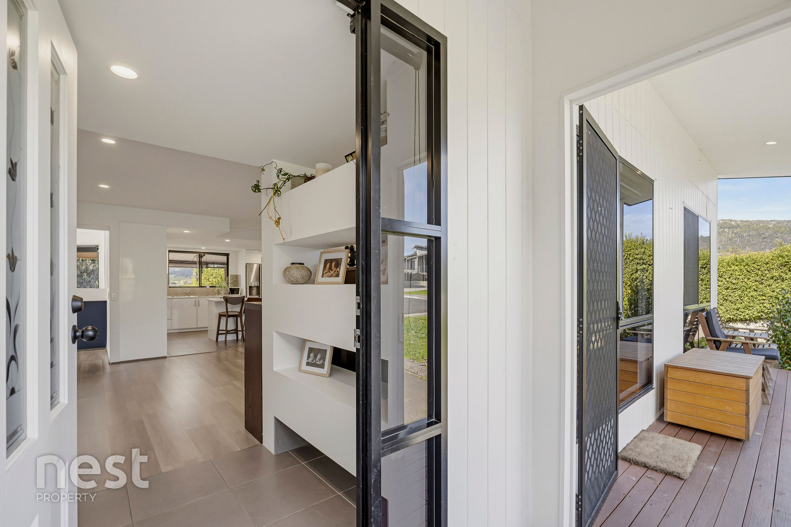
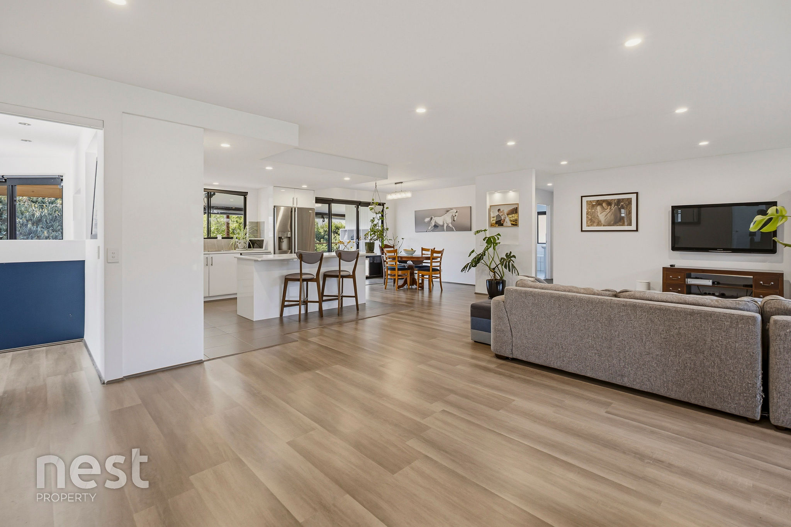
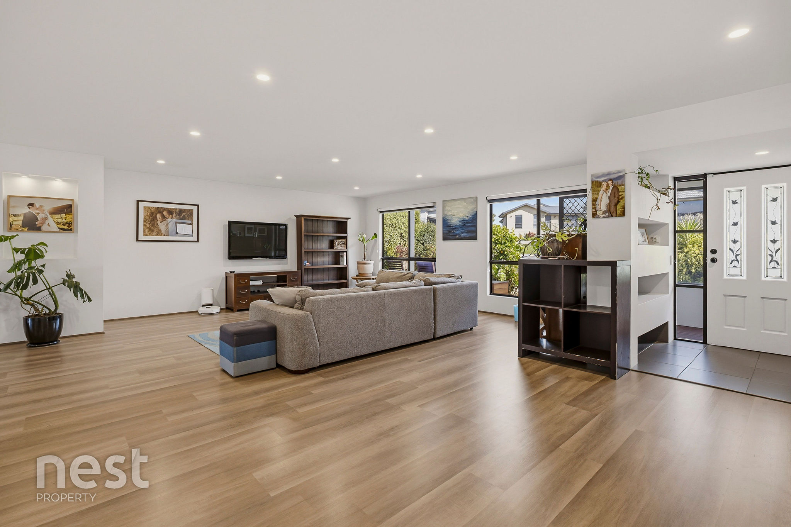
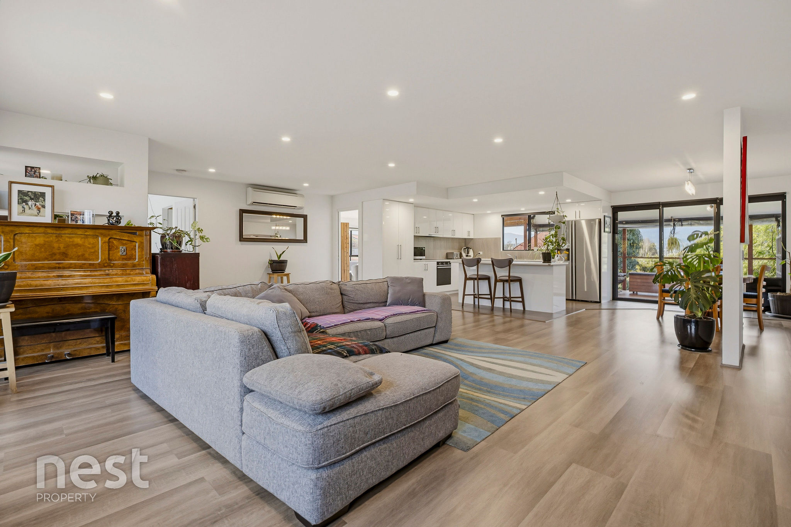
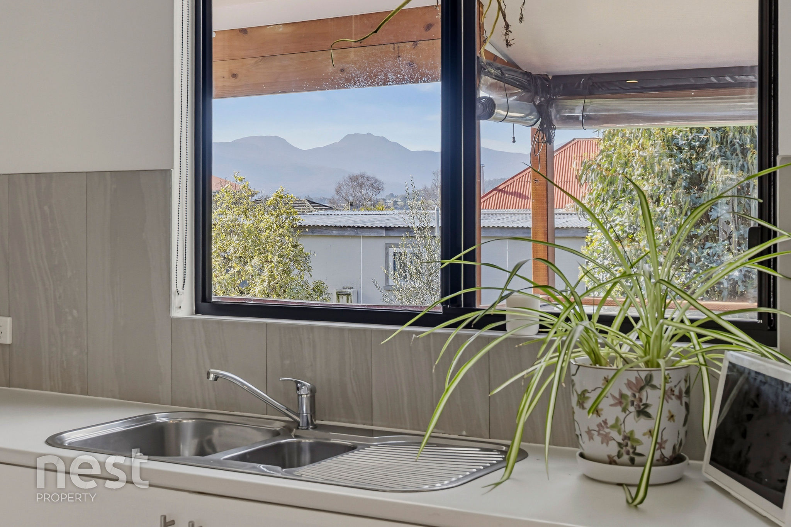
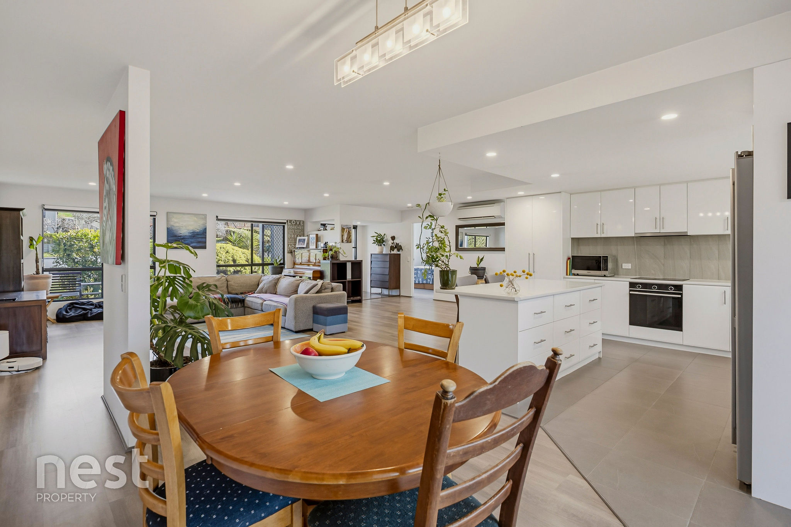
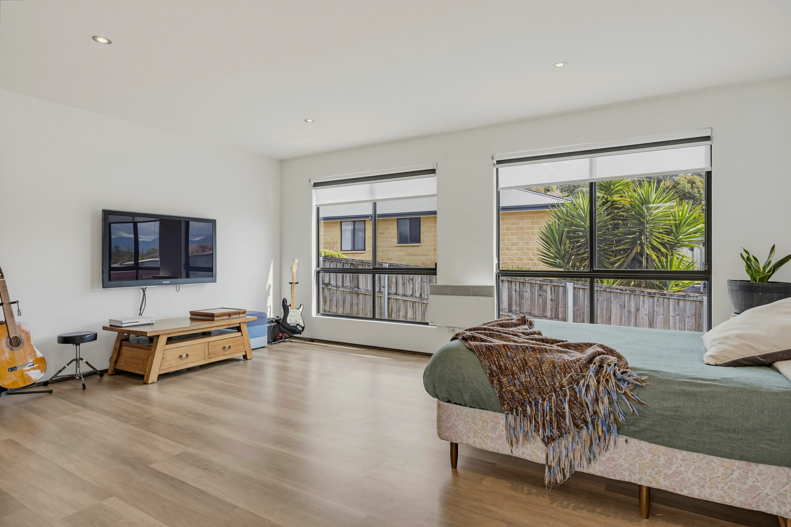
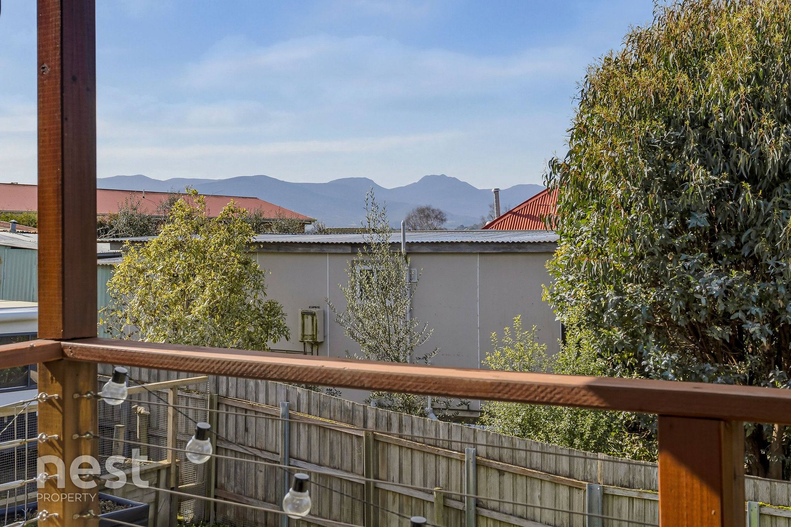
Built in 2009 and immaculately maintained, entry is via a practical mudroom, ideal for boots and coats before stepping inside. From there the home opens into an expansive open-plan living, kitchen and dining zone, the kind of space families gather in and never leave. Natural light pours in from every direction, with the outlook stretching to the surrounding hills.
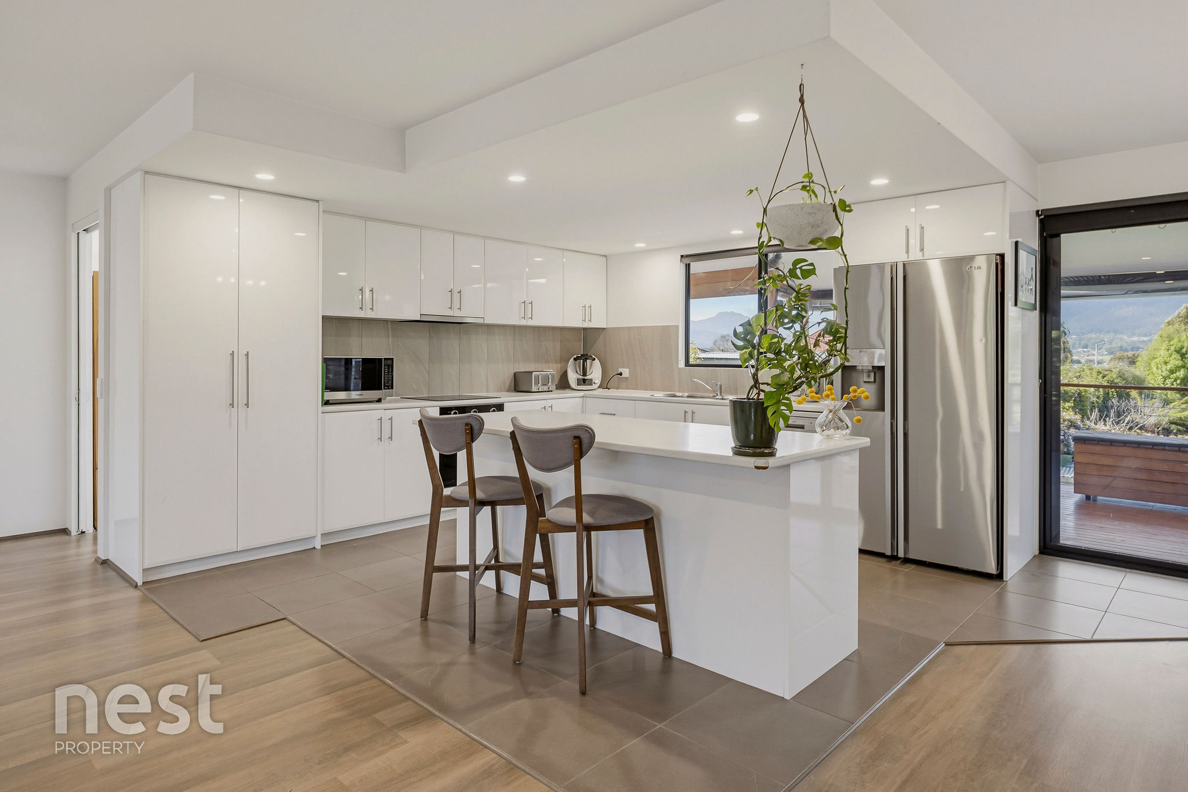
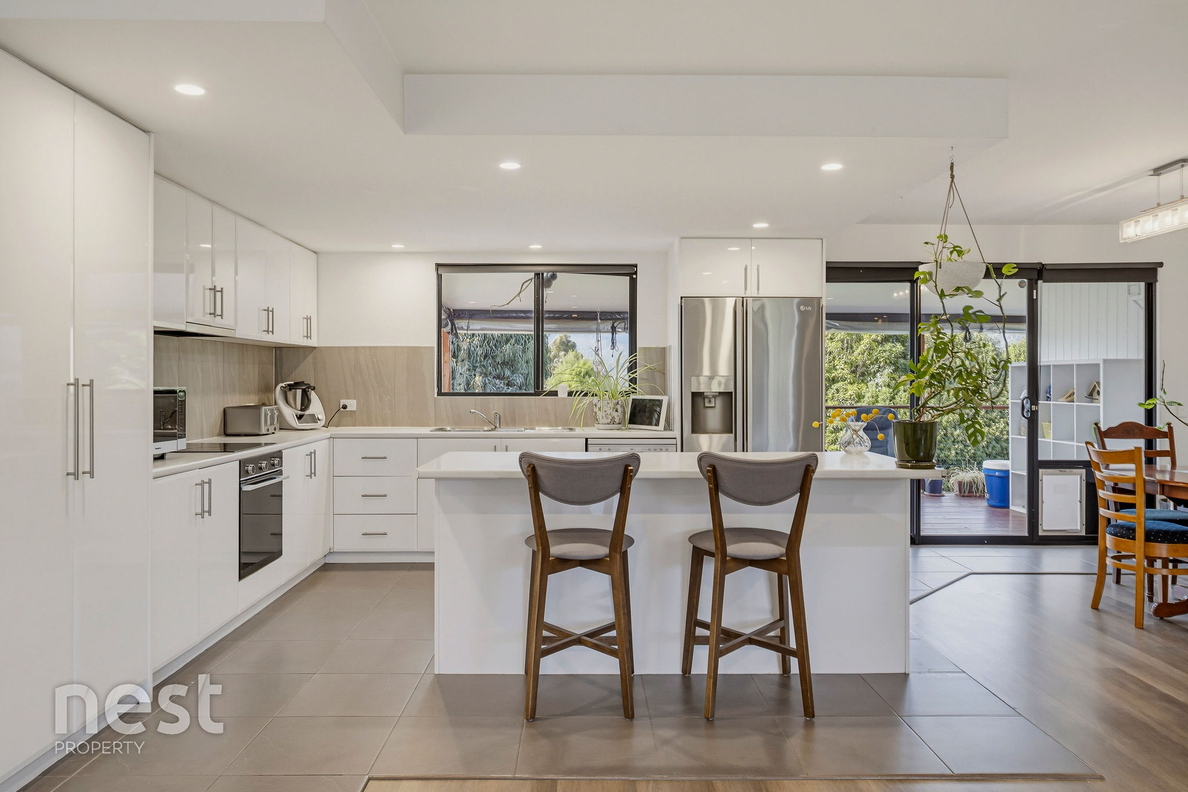
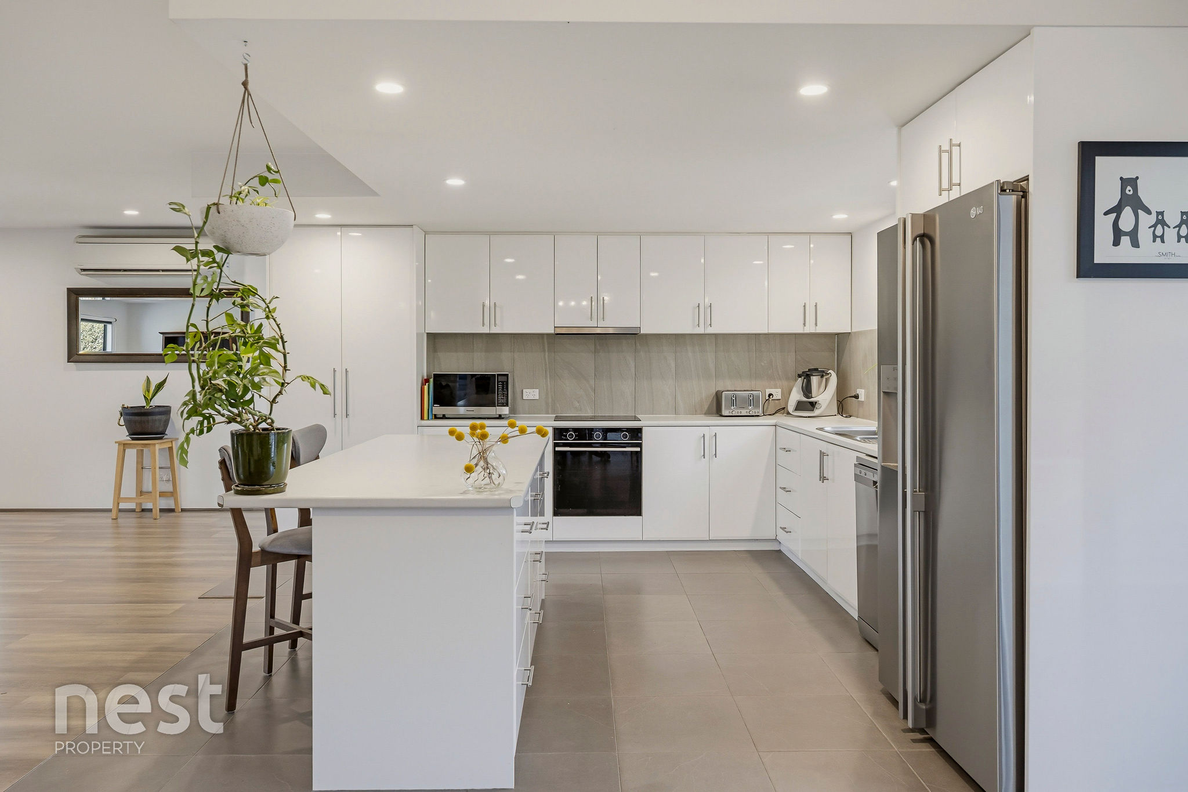
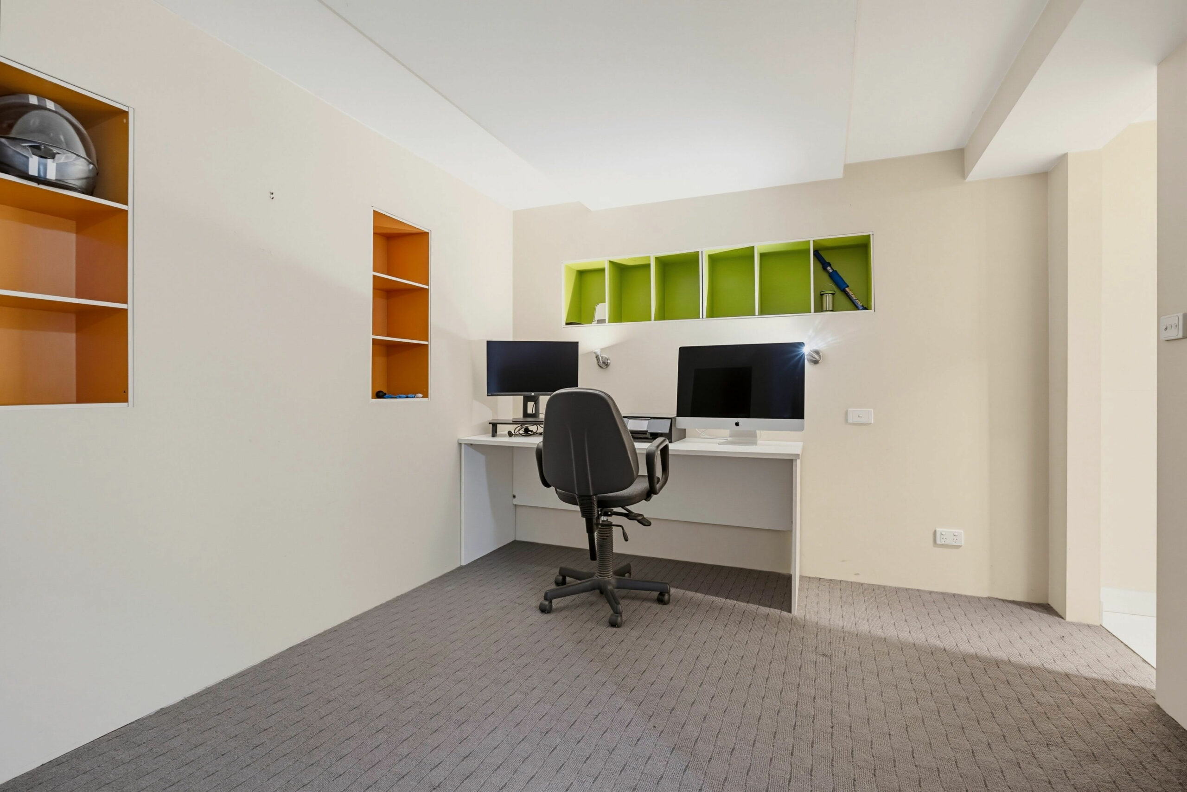
The kitchen anchors the room with crisp cabinetry, extensive bench space and a large island with breakfast bar seating. Adjacent, a second living zone delivers genuine flexibility media room, home office, playroom or a potential fourth bedroom.
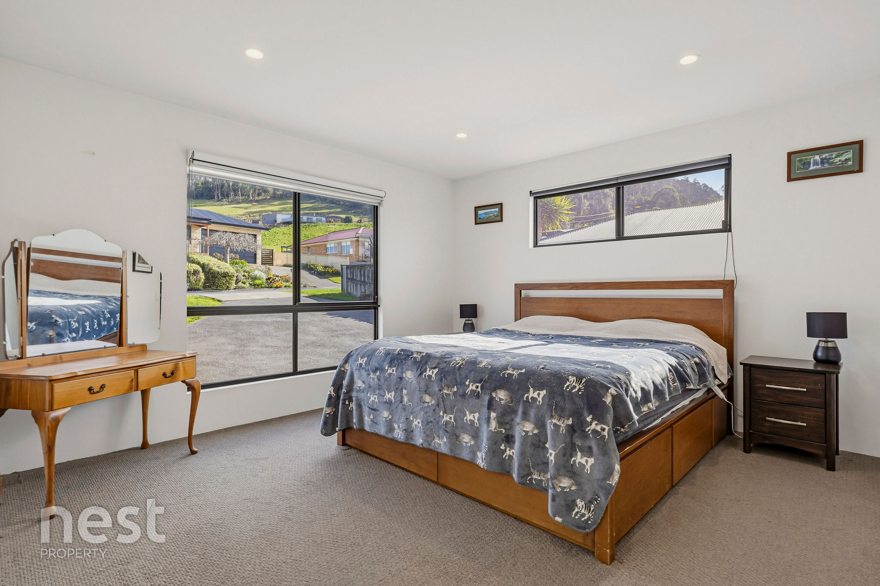
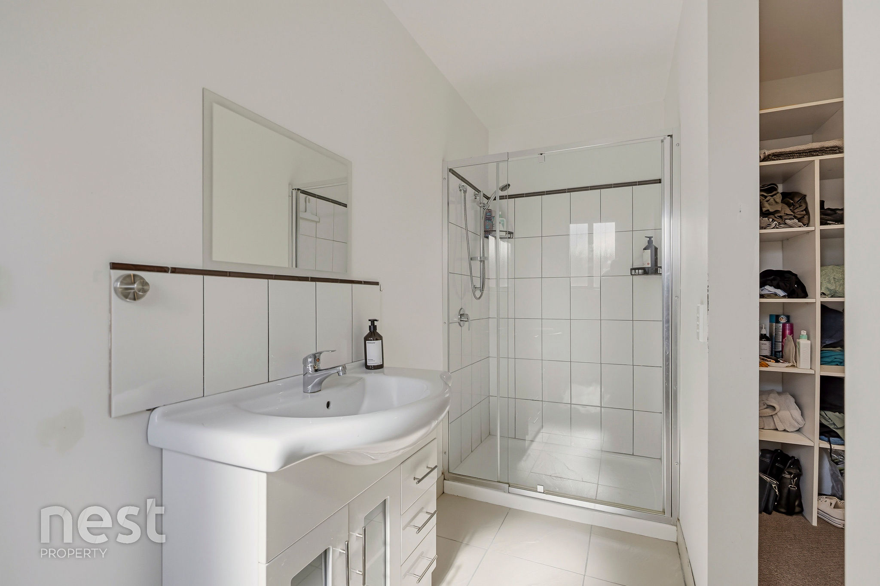
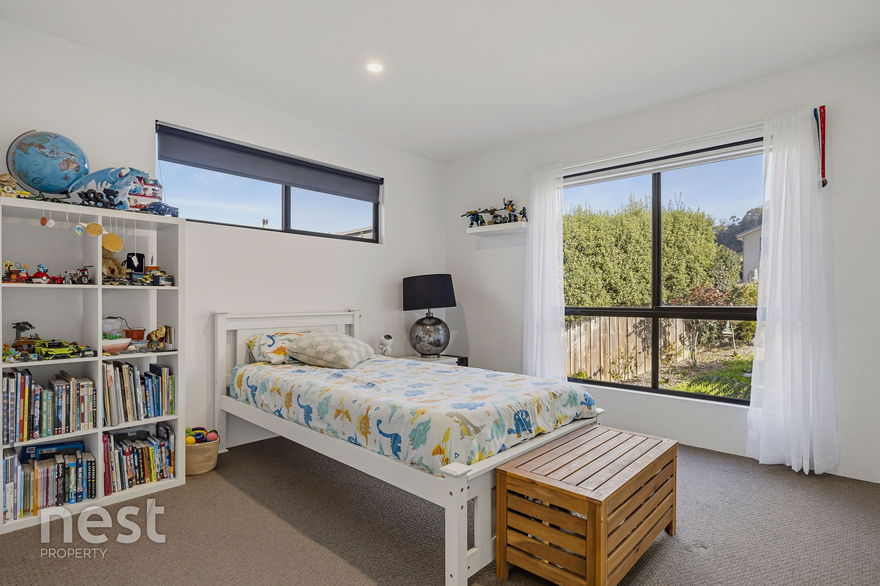
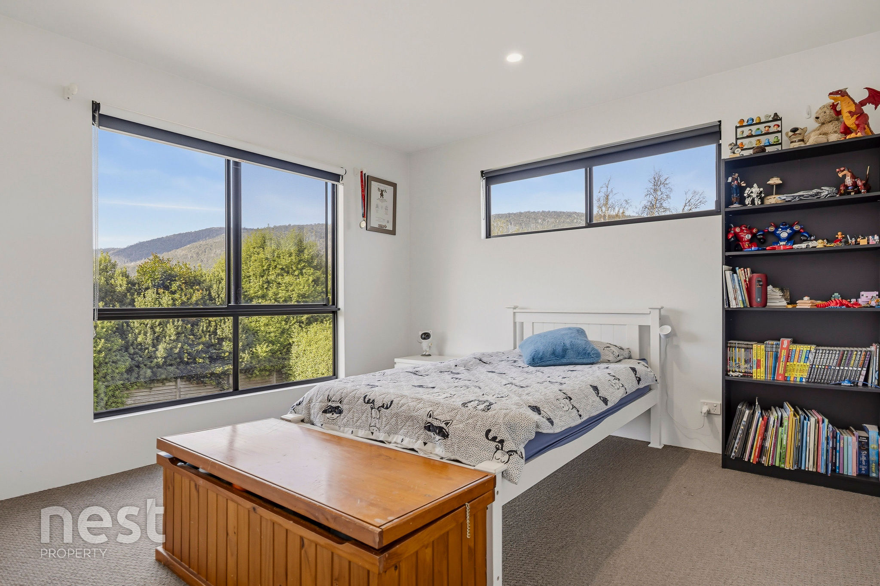
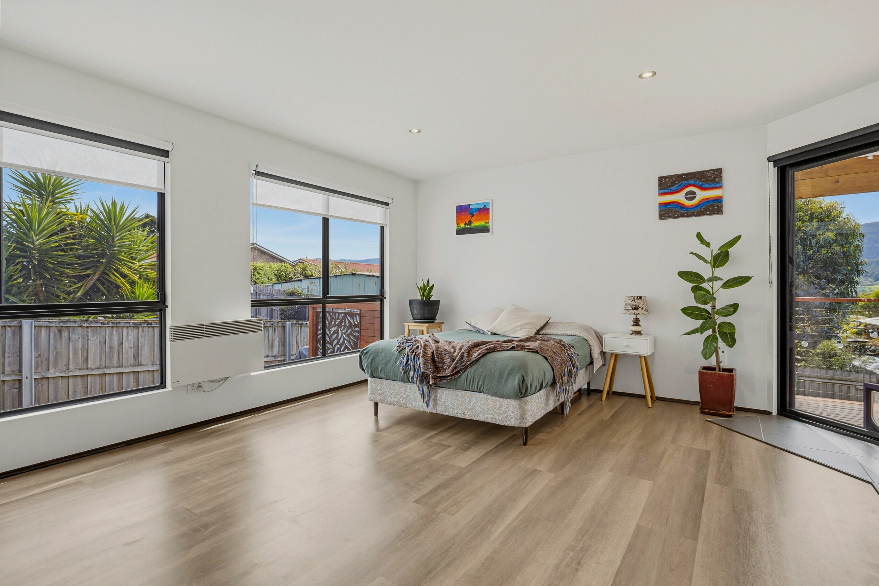
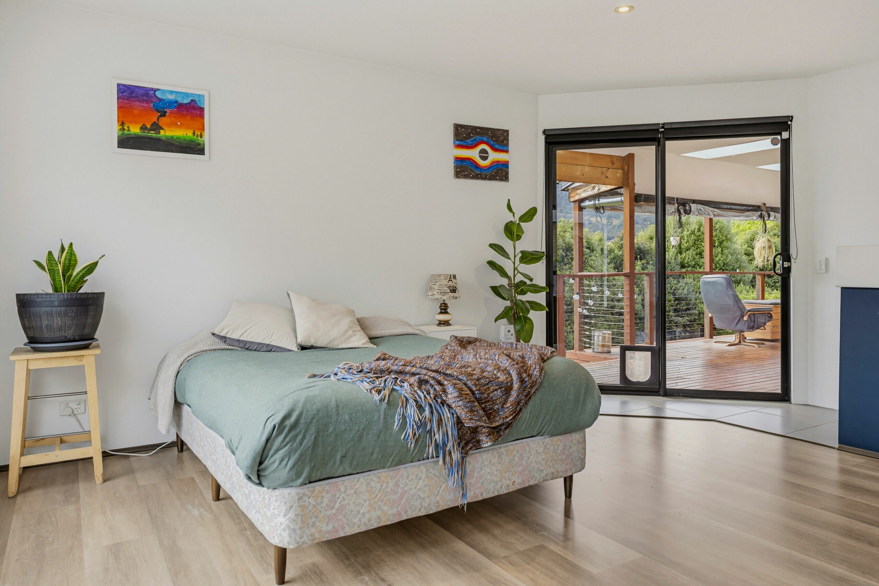
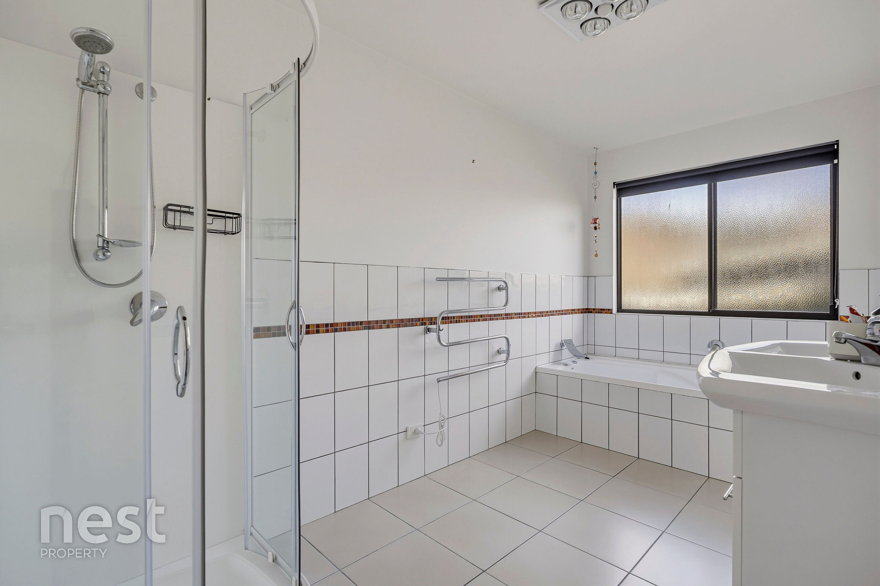
The master bedroom is generously sized with a walk-in robe and private ensuite. Bedrooms two and three are well proportioned with good storage and garden outlooks. The main bathroom offers a separate bath, shower and vanity, with a separate toilet, alongside a dedicated laundry.
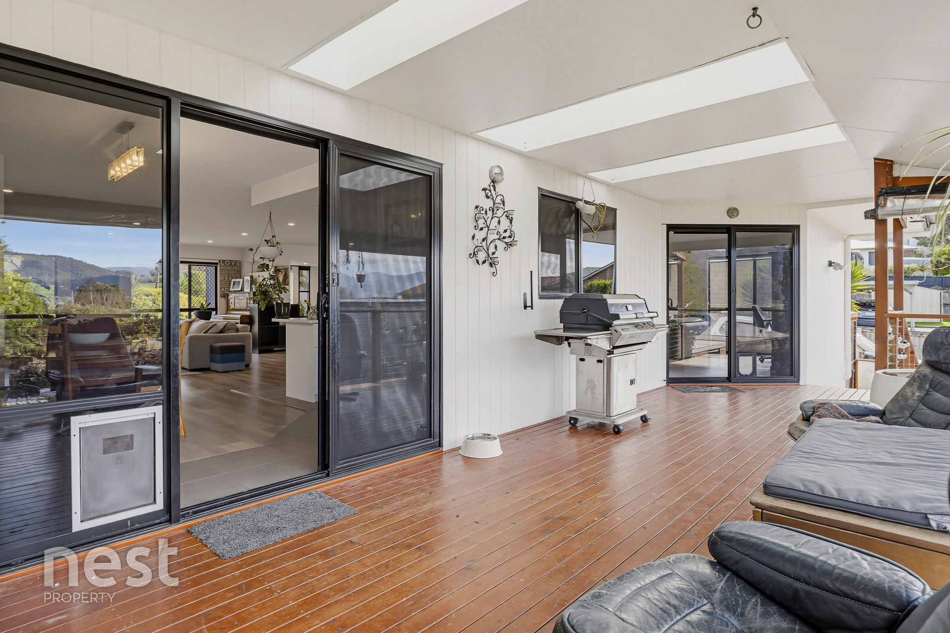
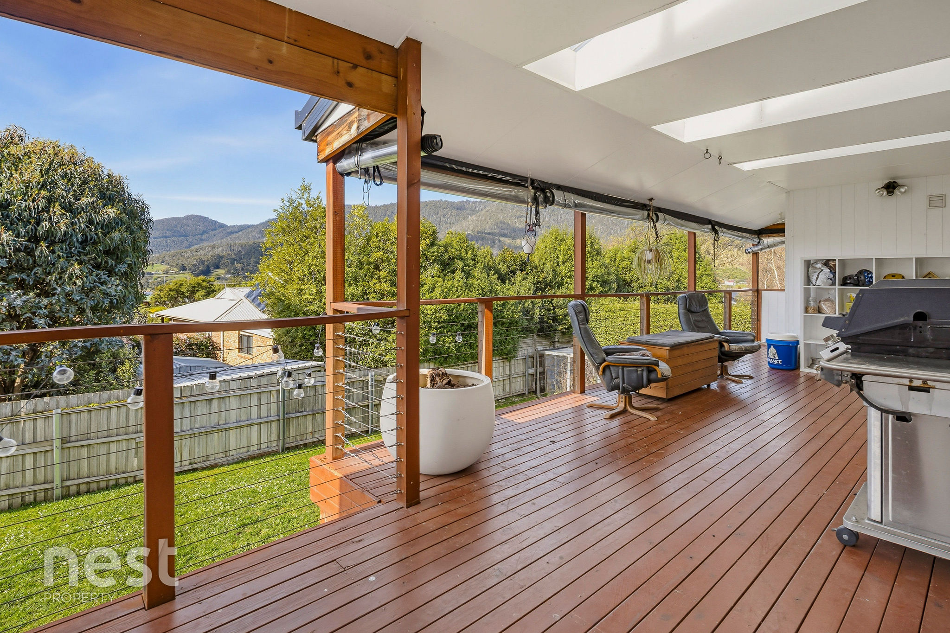
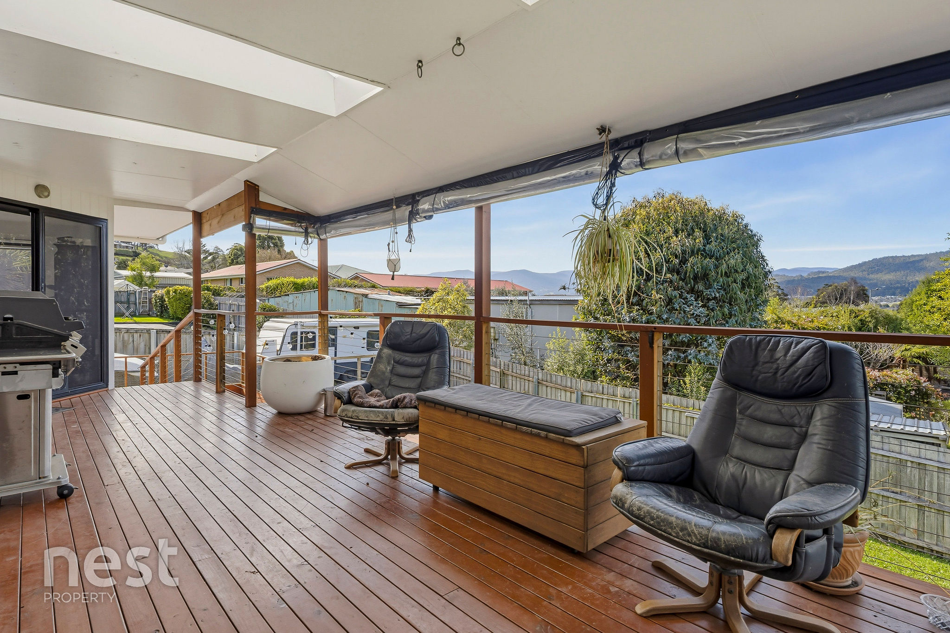
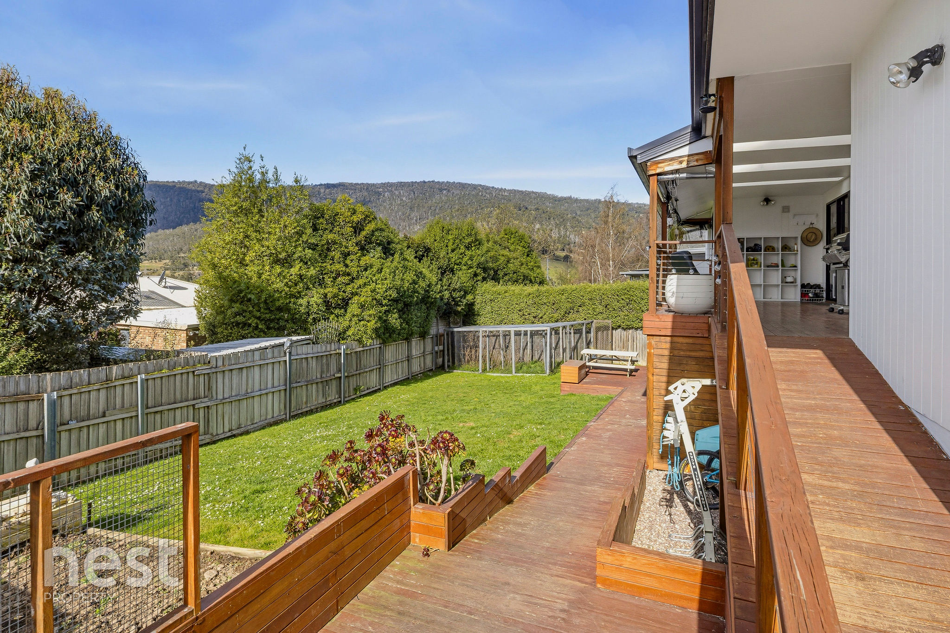
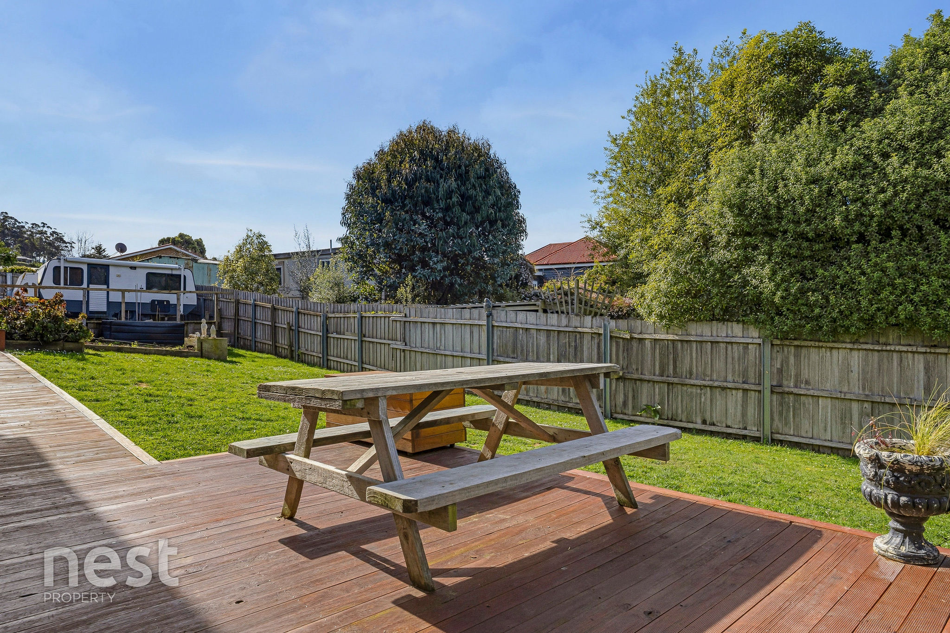
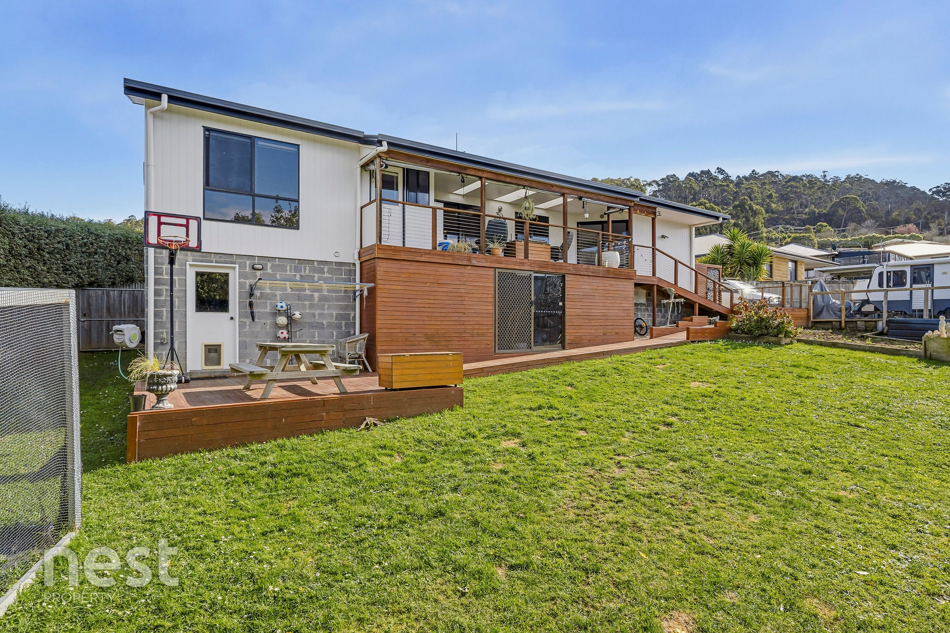
Sliding doors lead to the covered rear entertaining deck, fitted with café blinds to create a true all-weather space — barbecues in summer, sheltered and warm through winter. From here a timber ramp leads down to the flat, fully fenced backyard, safe for children and pets.
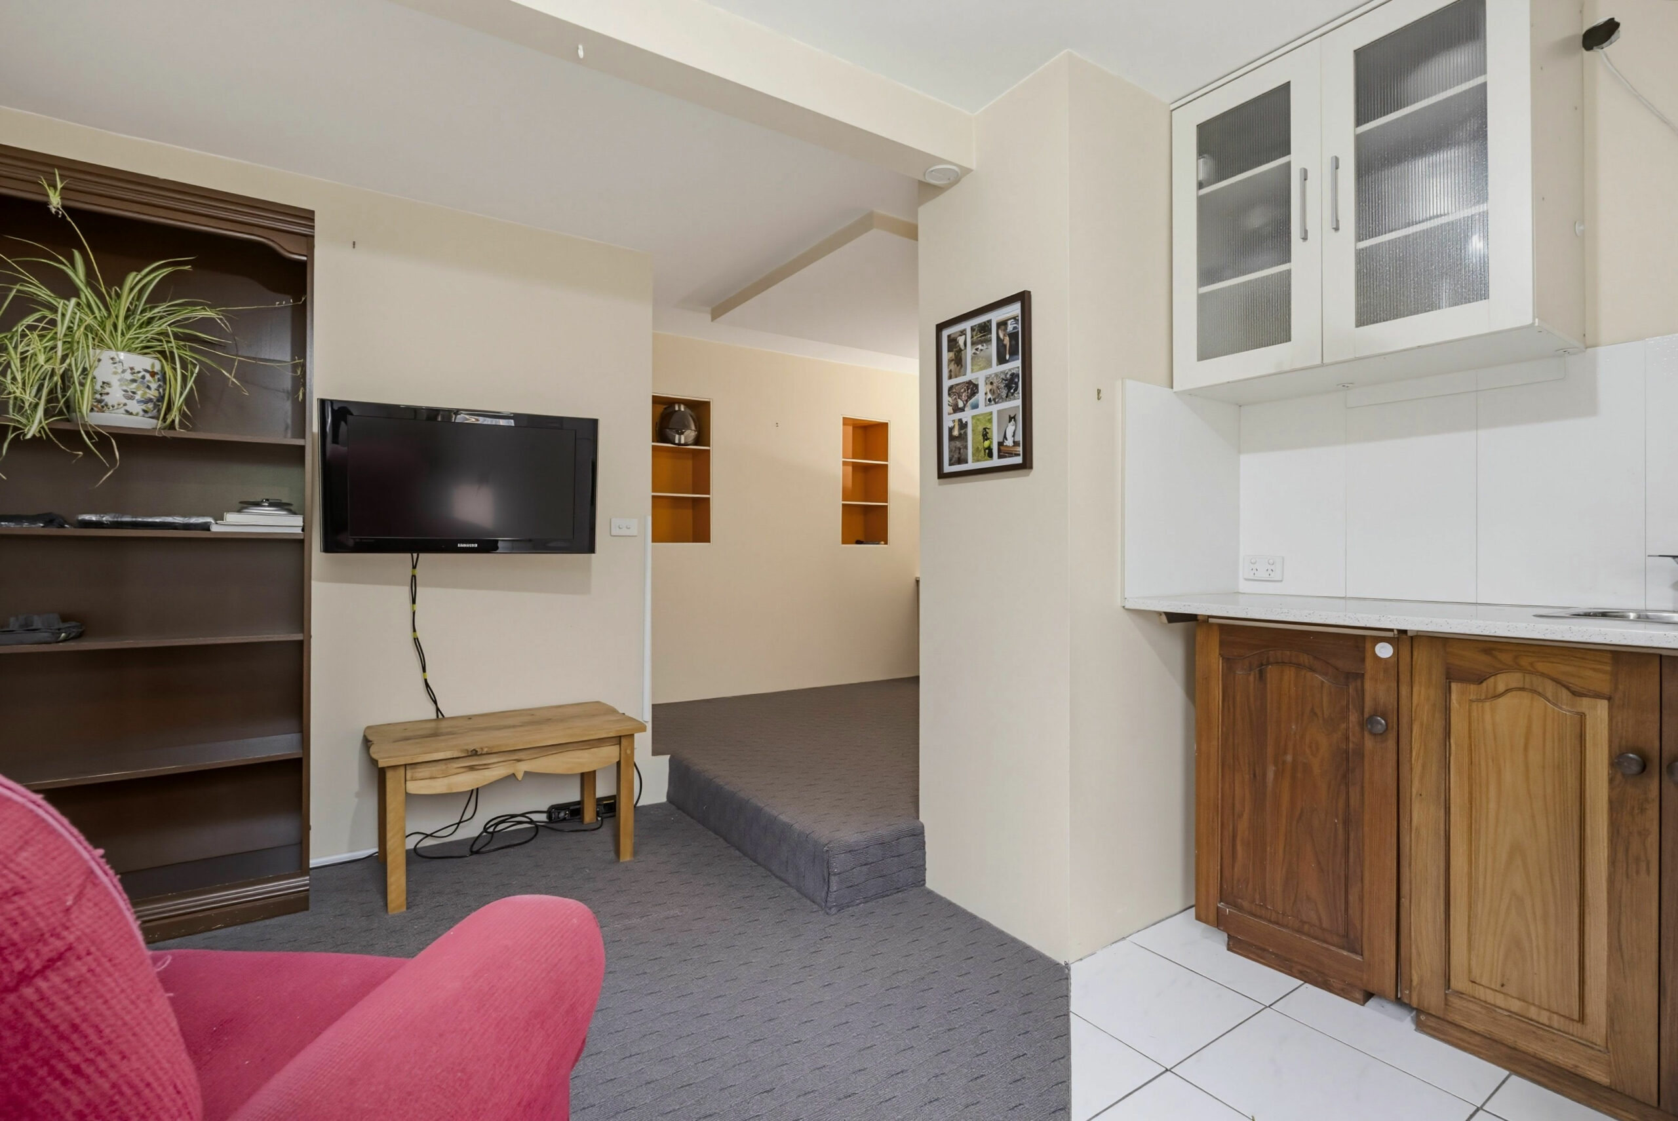
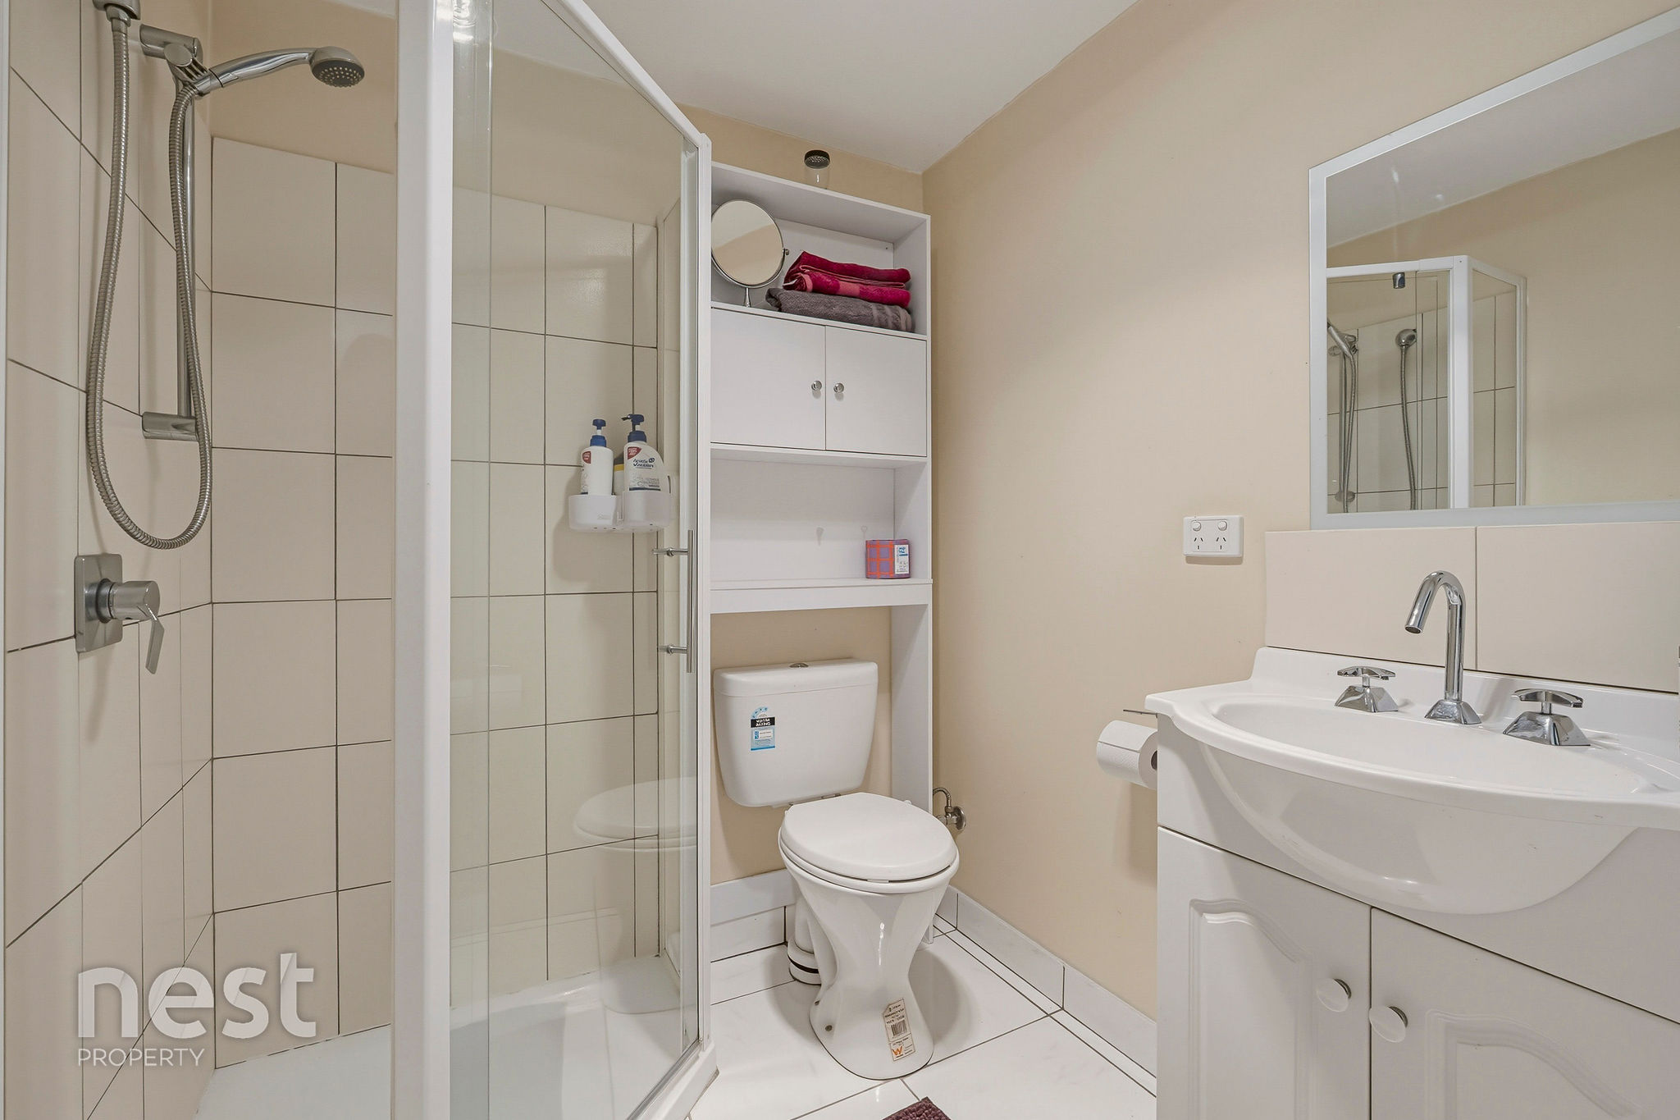
Beneath the home is outstanding lined storage and workshop space with power connected, plus a shower and toilet — ideal for tools, bikes and hobbies.
Energy efficiency is a standout, with 28 solar panels substantially reducing running costs, reverse-cycle air conditioning for year-round comfort, and tinted windows throughout. The wide concrete driveway provides parking for five or more vehicles, including the caravan, boat or trailers.
Located moments from Huonville with easy access to doctors, cafés, supermarkets, schools and everyday essentials, and an easy commute to Kingston and Hobart. Whether you are downsizing without compromising on space, or a family after a flexible floor plan with multiple living areas, this home delivers on privacy, position and sunlight.
_____________________________________________________________________________
Disclaimer: This information has been carefully compiled and is not intended to be treated as a warranty or promise as to the correctness of the information. Interested parties should undertake independent enquiries and investigations to satisfy themselves that any details herein are true and correct. The author makes no claim as to the accuracy of the information within and does not intend it to be legally binding. All other responsibilities disclaimed.
Information contained herein on specific properties has been provided by the vendor, by the authorities, or by third party providers. It is subject to the final contract and interested parties must make their own separate enquiries to verify and ensure accuracy of the information herein
 14 Derwent Avenue GEILSTON BAY